
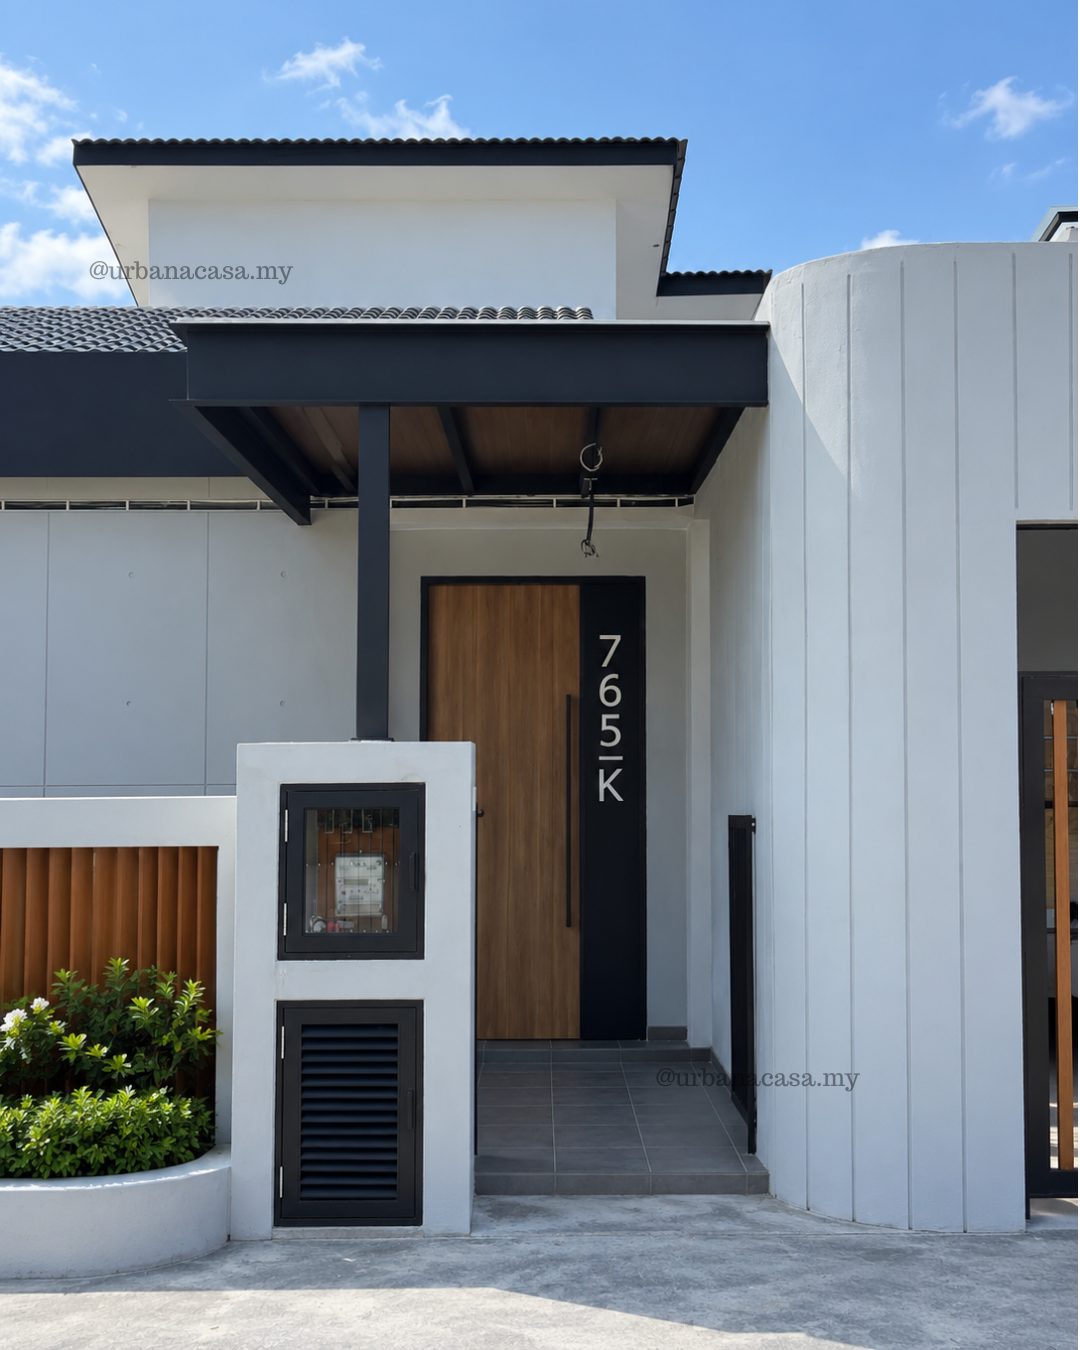
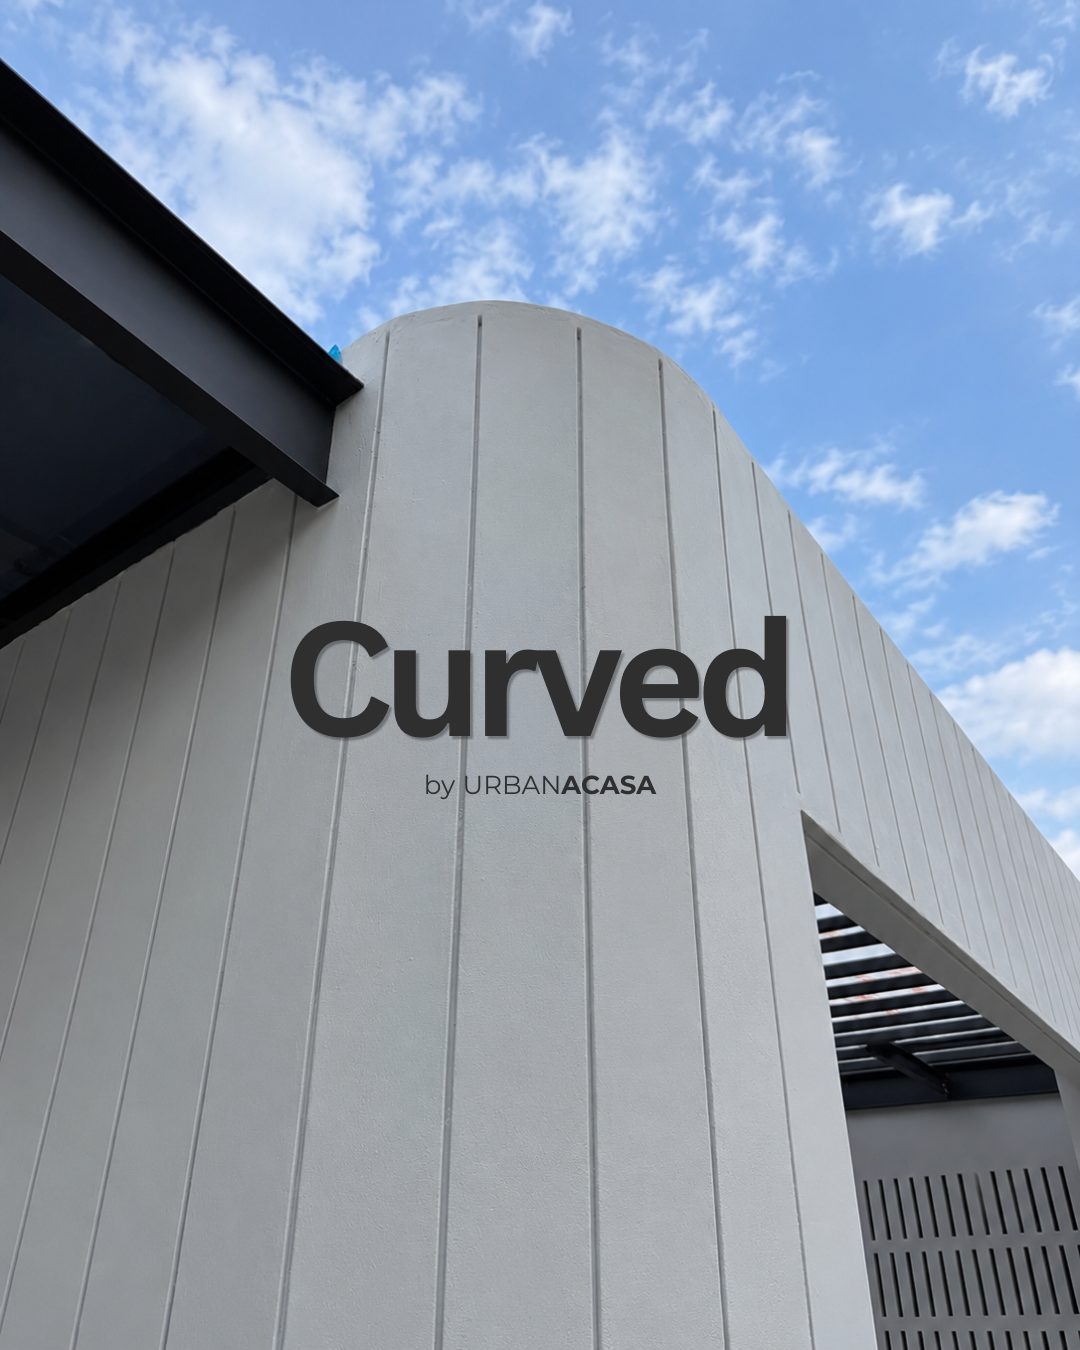
Some homes are shaped by a single idea. For this home renovation in Melaka, that idea was the curve. Urban Acasa took on a total transformation of the house, inside and out, carrying soft curves from the new front facade all the way to the kitchen island. The result is a modern home that feels calm, warm and connected from the moment you arrive.
Project at a glance
- Concept: Curved
- Location: Melaka
- Scope: Total home transformation, exterior and interior
- Services: Design, renovation and interior works by Urban Acasa
- Key features: curved facade wall, black steel pergola car porch, glass block walls, spiral staircase, walnut-tone kitchen with a two-tier island, curved cabinetry
Facade renovation: a curved first impression
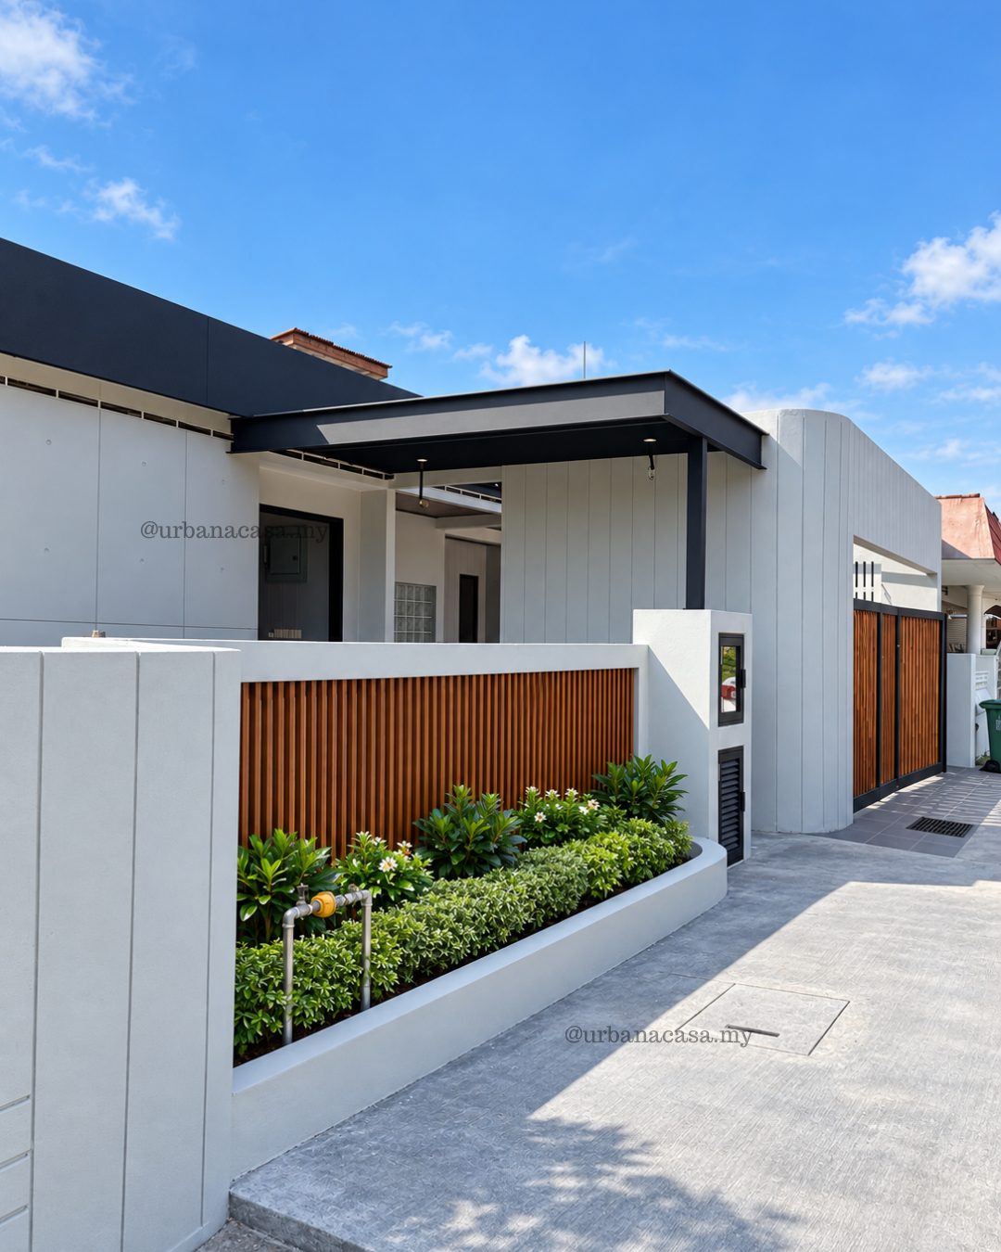
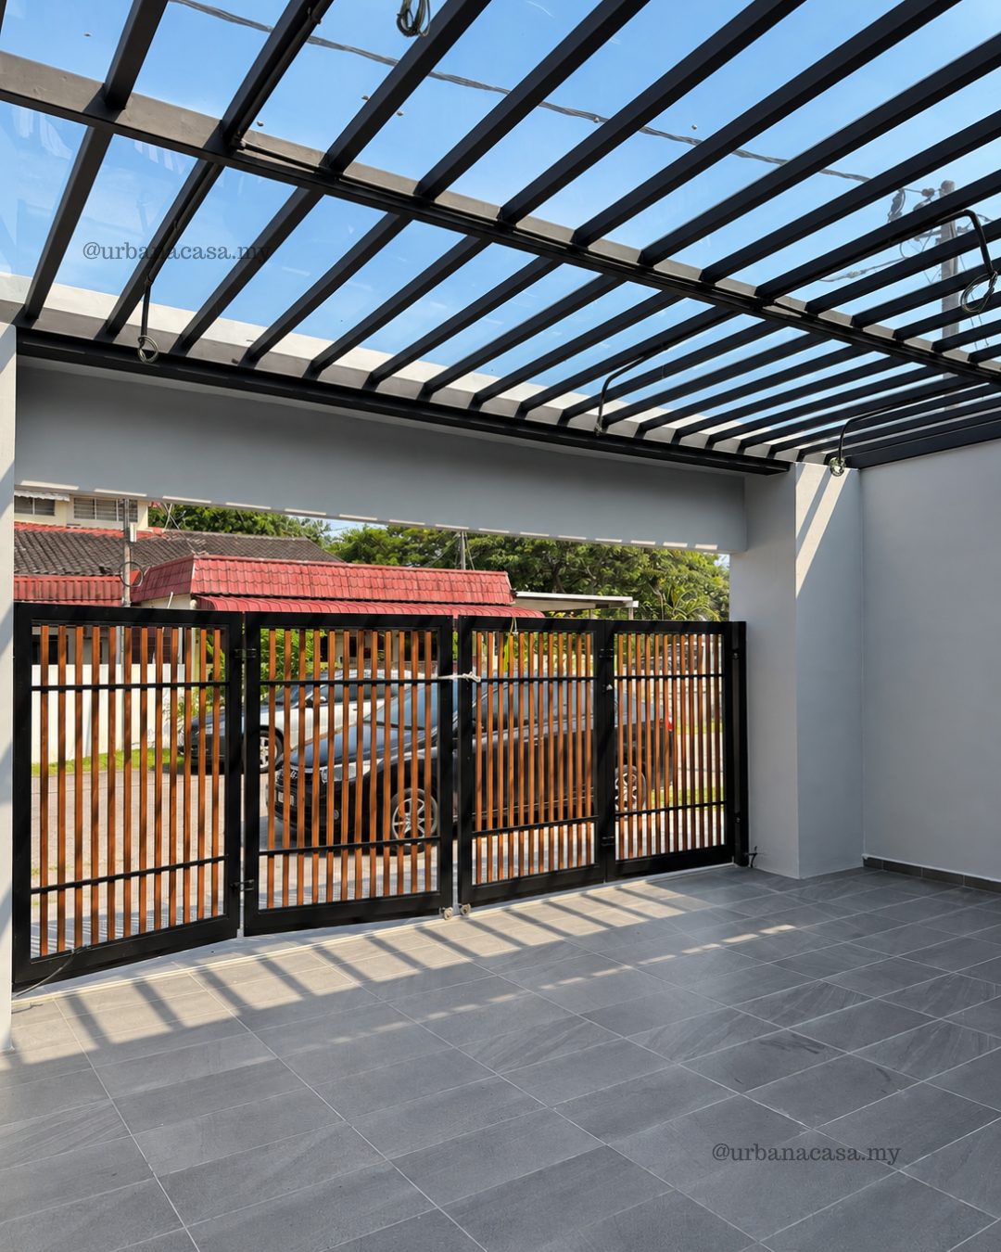
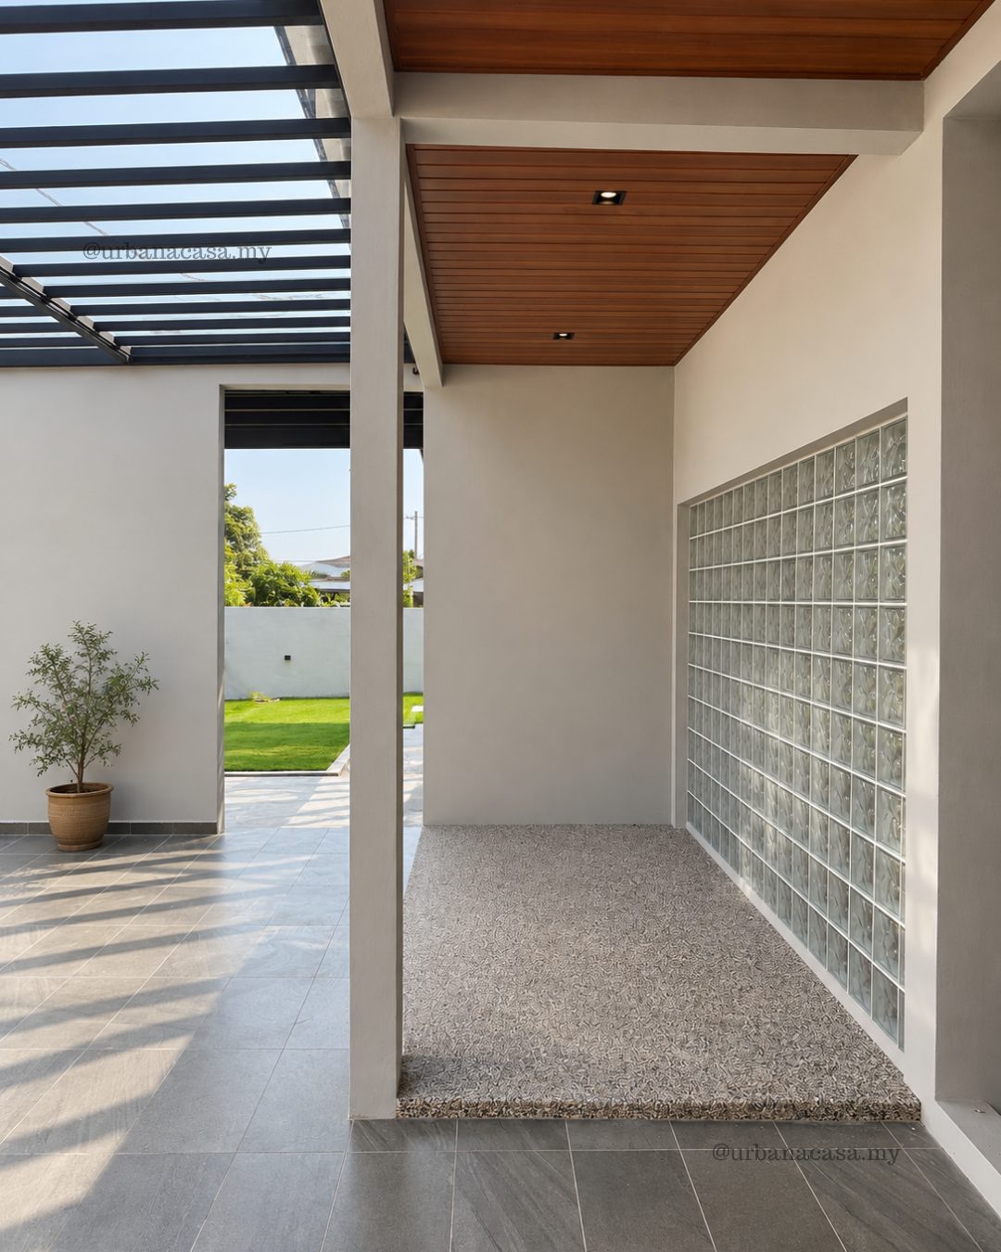
The biggest change starts at the street. The front of the house was reworked around a rounded white wall, finished in clean vertical panels that catch the light throughout the day. A dark roofline frames the facade, timber slat screens add warmth, and a black steel pergola shelters the car porch. A planted garden along the boundary softens the hard lines and gives the home a welcoming, modern face.
Living spaces: daylight, privacy and a sculptural staircase
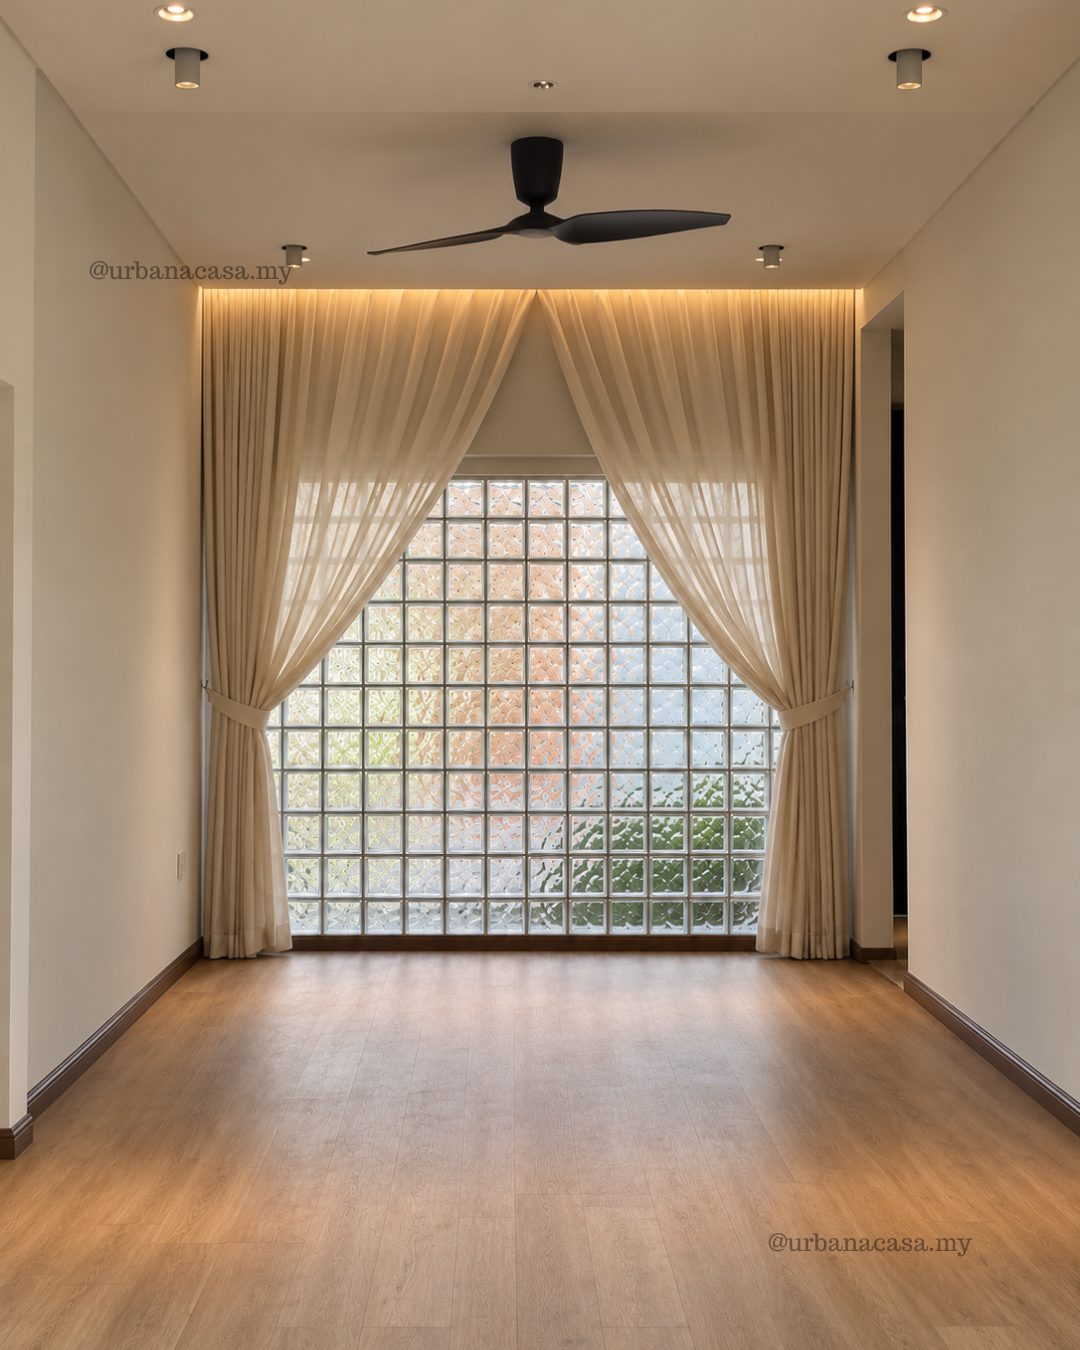
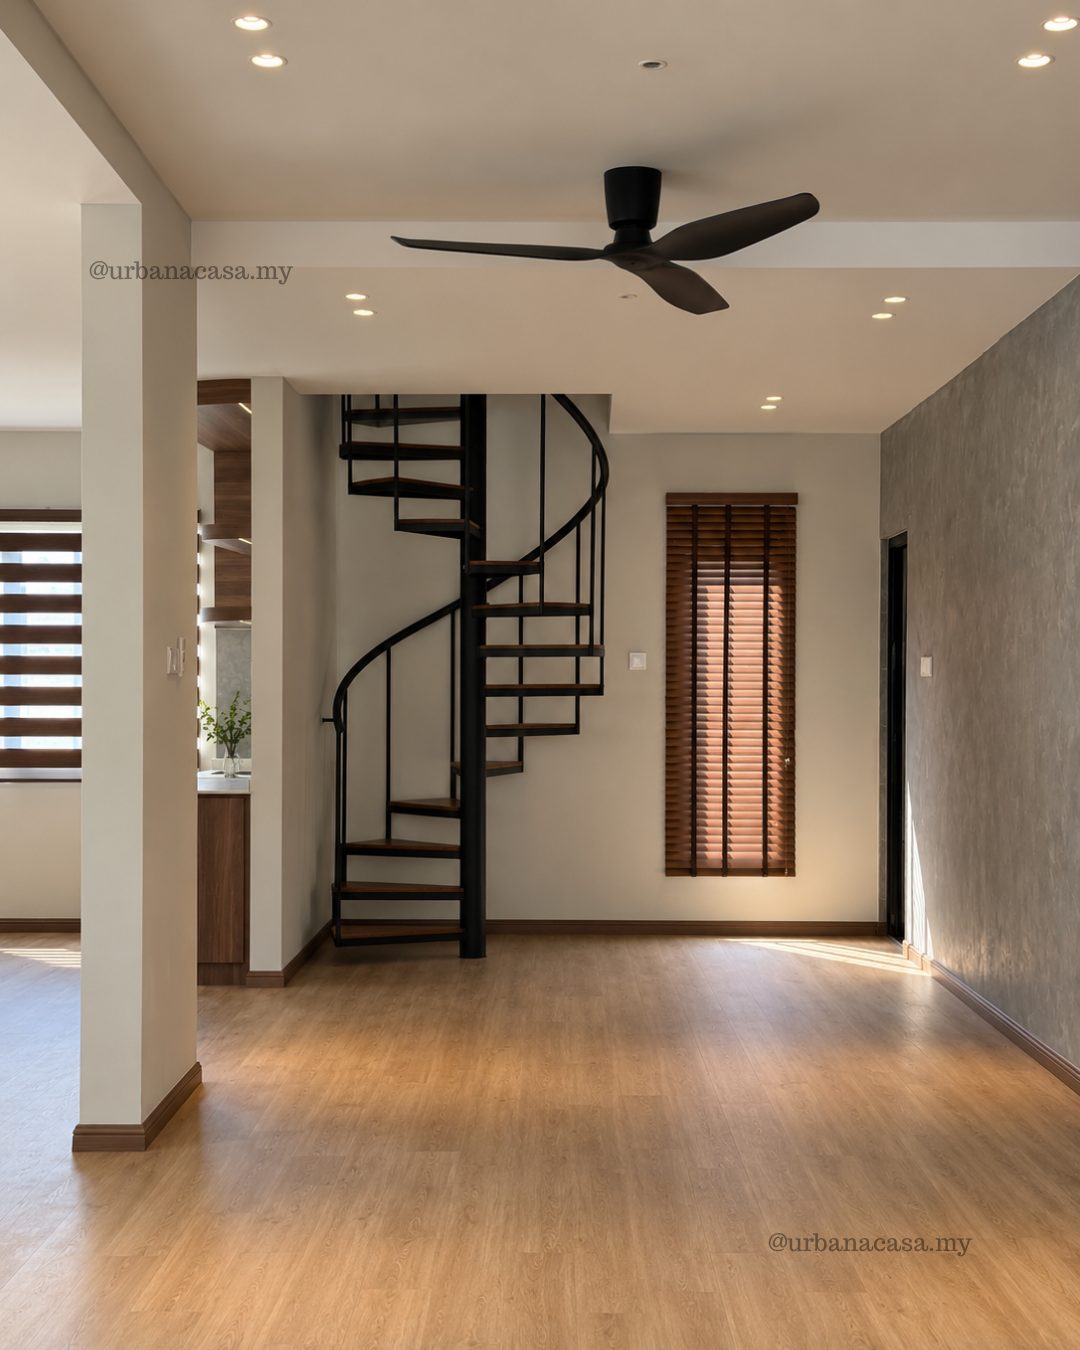
Inside, glass block walls bring natural light into the entrance foyer and living area while keeping the house private from the street. Sheer curtains, soft cove lighting and a ceiling fan keep the living space gentle and comfortable, and a black spiral staircase adds a sculptural accent that becomes a focal point of the room.
Kitchen renovation built around the curve
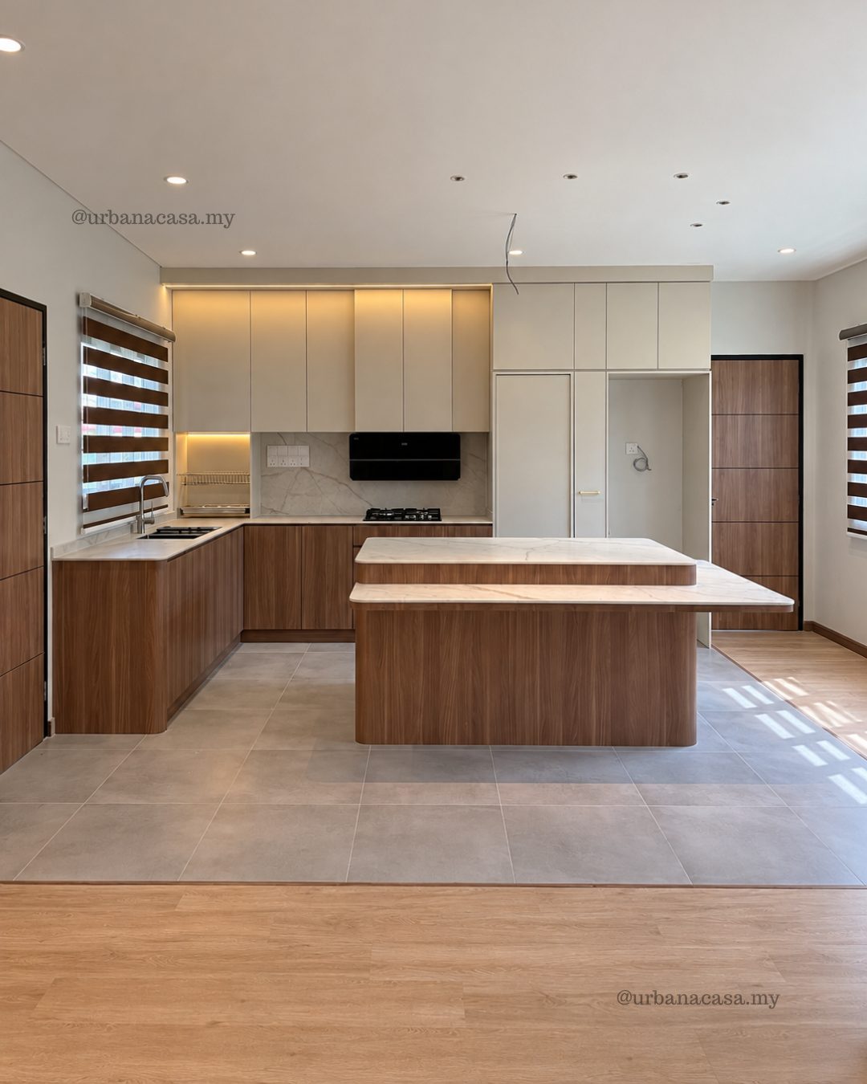
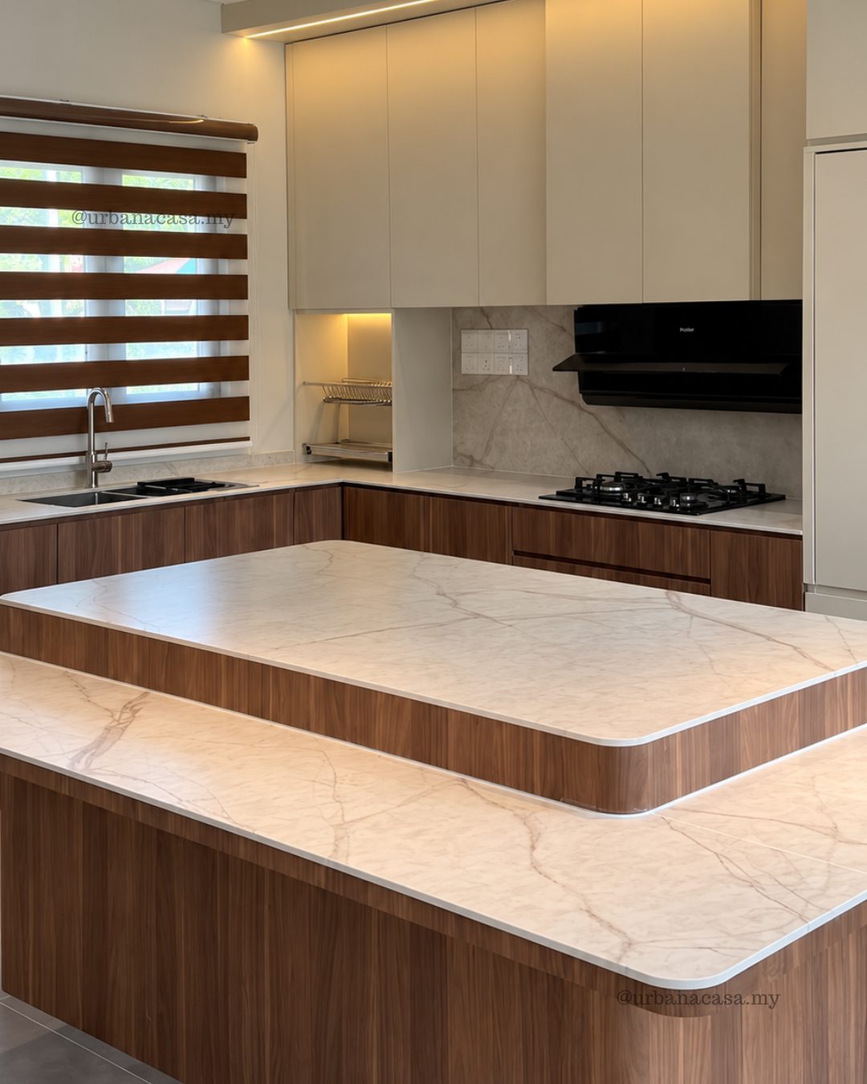
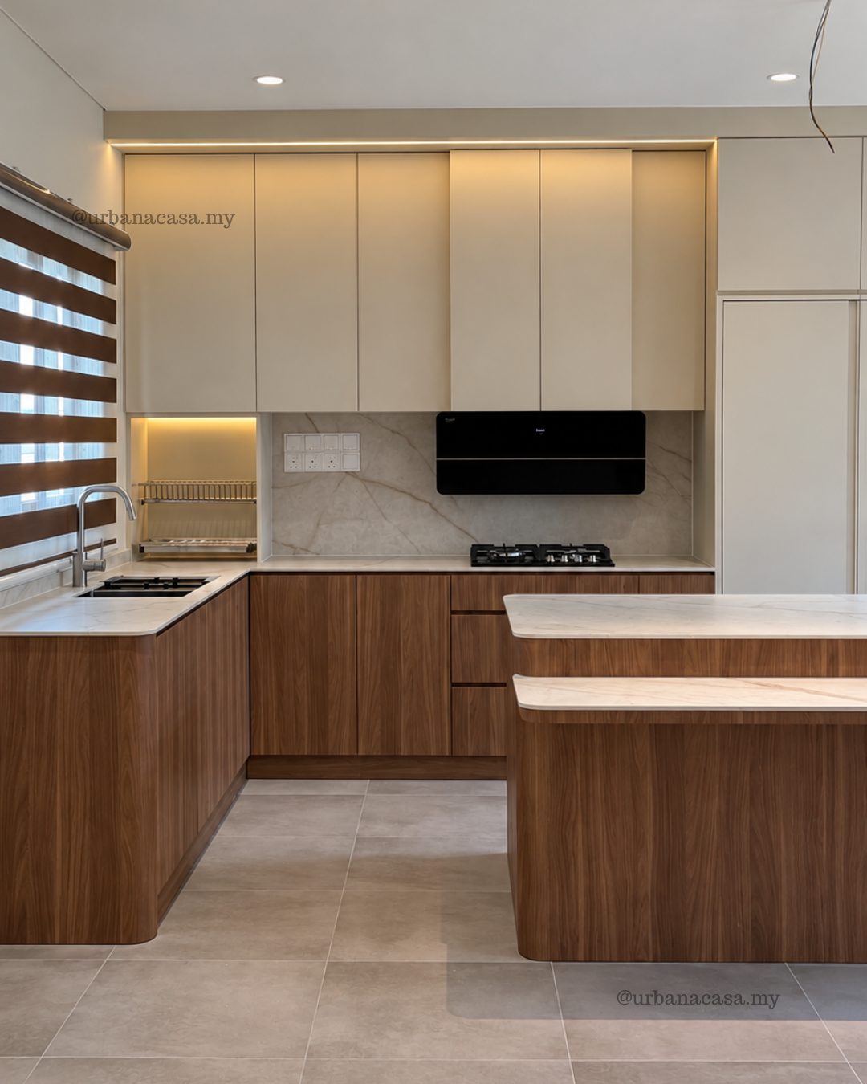
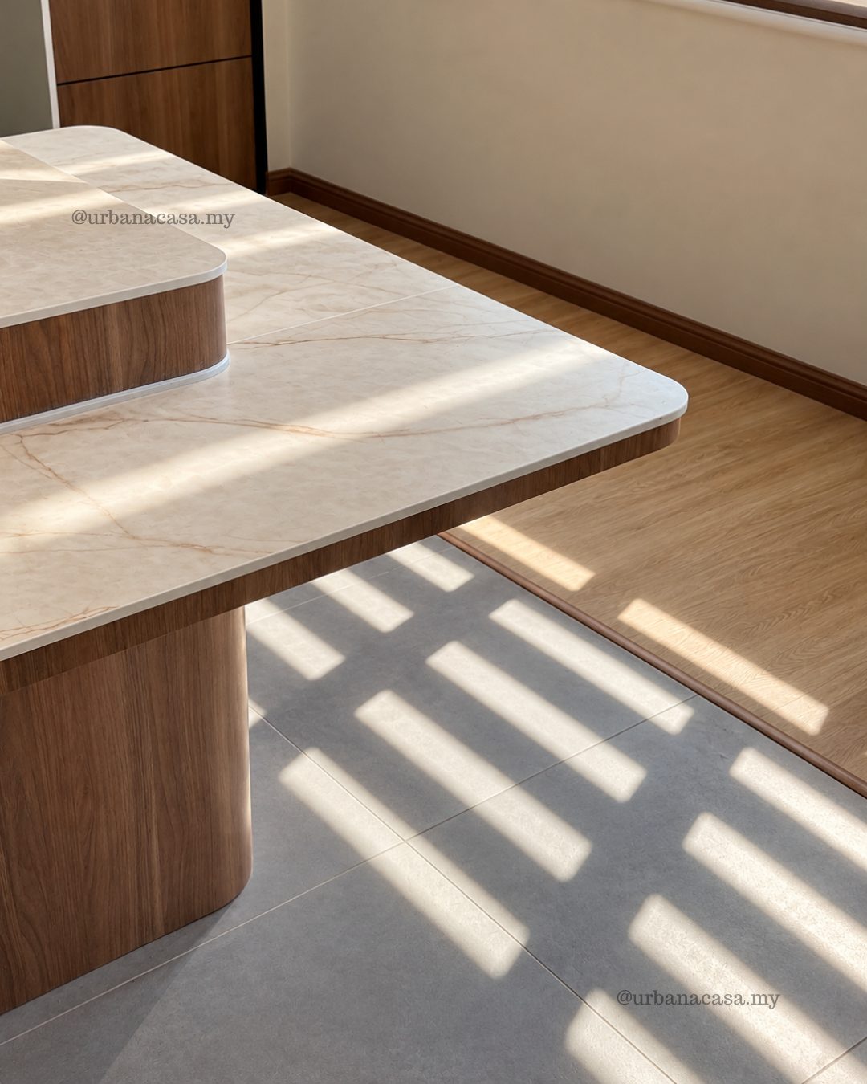
The kitchen is the heart of this renovation. Walnut-tone base cabinets are paired with clean cream upper cabinets, marble-look countertops and a sleek black cooker hood. At the centre sits a two-tier island with rounded ends, giving space to prepare food on one level and to gather, eat and talk on the other.
Rounded corners are not only about looks. In a busy family kitchen they are gentler to move around, and they help the island flow naturally into the rest of the open space.
Interior design details that make the difference
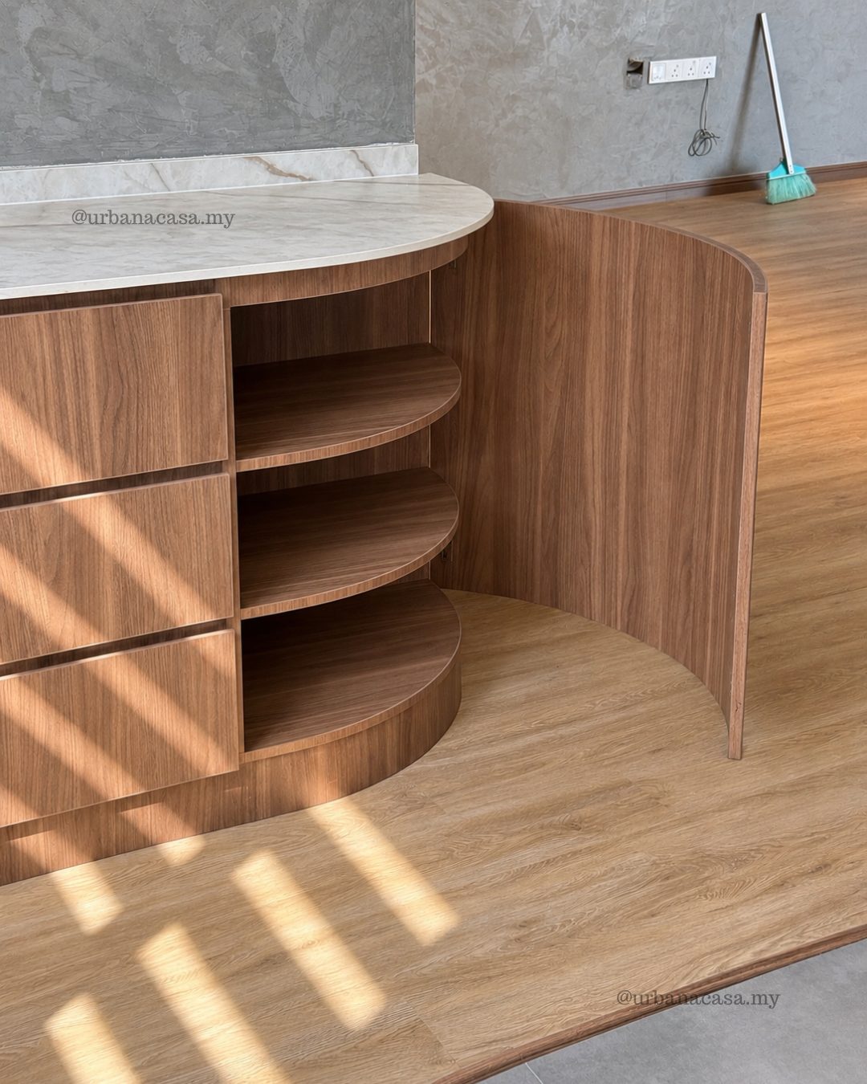
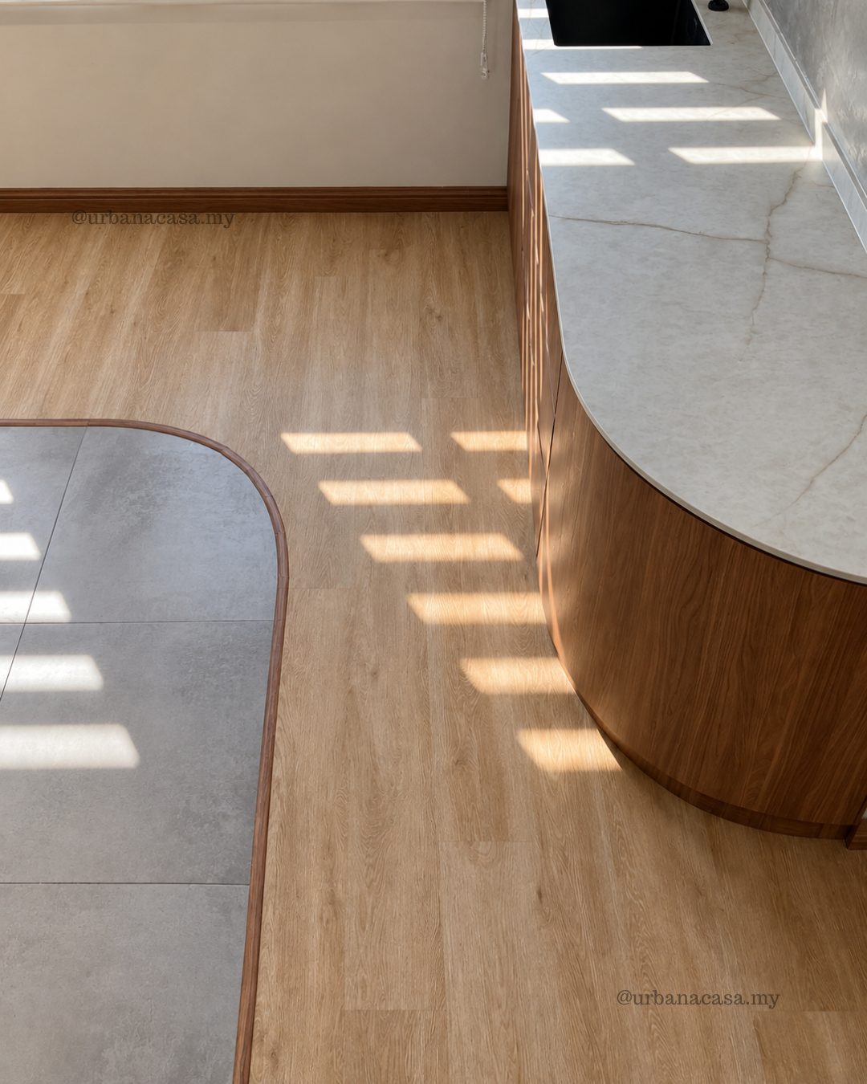
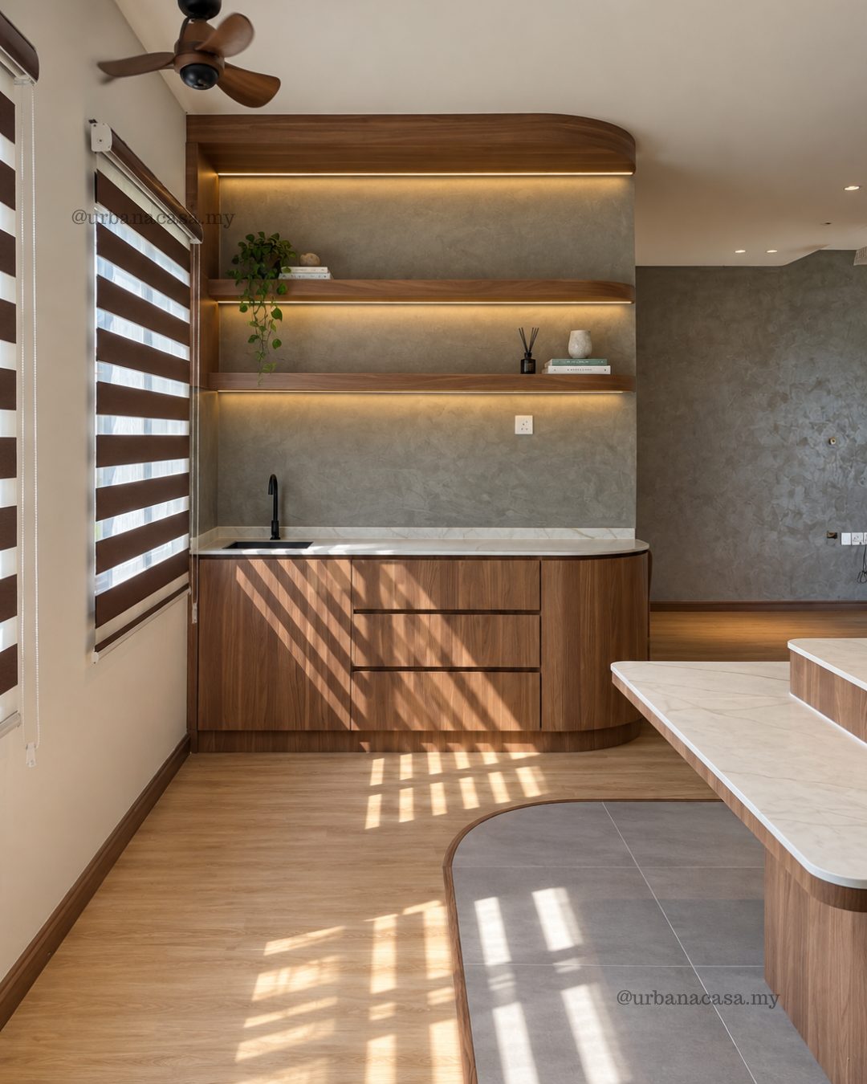
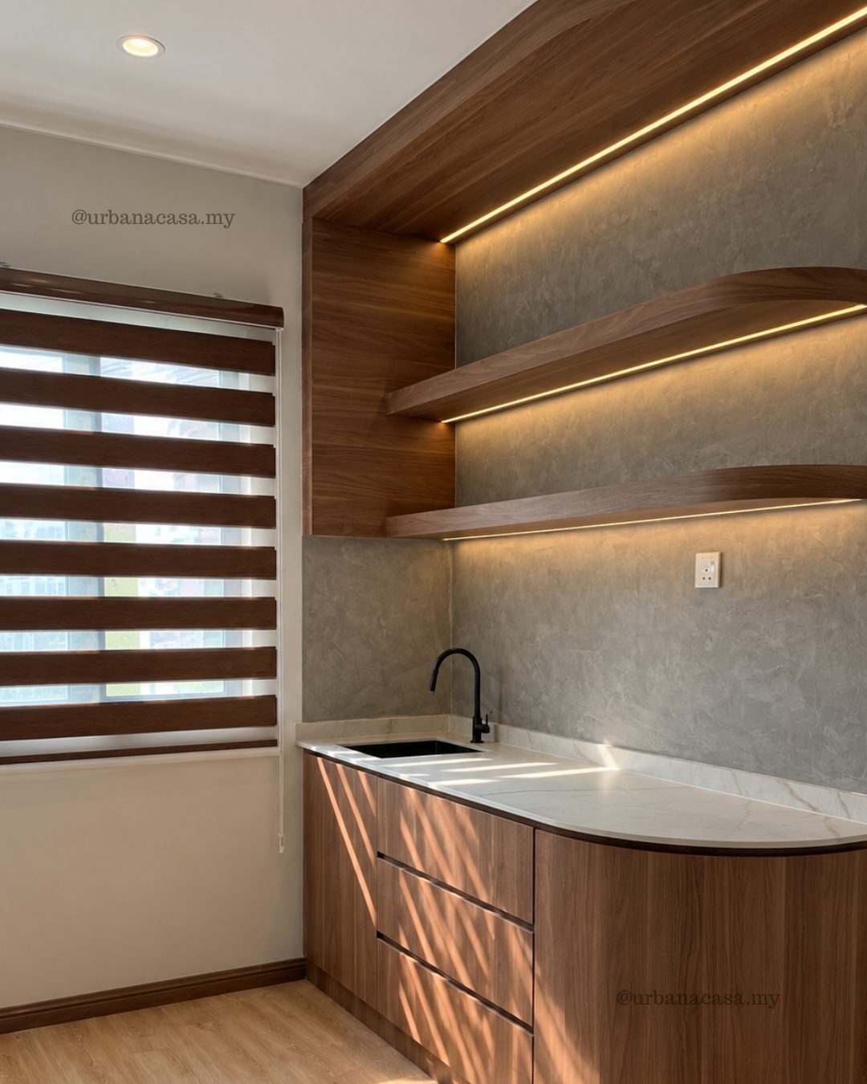
Good interior design is often in the small things. Curved base cabinets with open shelving turn a corner into useful display space. Floating timber shelves with hidden LED lighting sit over a textured feature wall in the pantry. Even the floor follows the theme, with a flowing curved line where wood-look flooring meets stone-look tiles, defining each zone without adding a single wall.
Why choose a total home transformation?
Renovating a house in stages often leaves the outside and the inside feeling like two different homes. With a total transformation, one team plans the facade, layout, kitchen and finishes together, so every space shares the same design language. That is exactly what we did here: one idea, carried through the whole house.
Planning a home renovation in Melaka?
Urban Acasa designs and builds homes and commercial spaces from our studios in Melaka and Kuala Lumpur. Whether you are planning a kitchen renovation, an interior design refresh or a complete home transformation, we would love to hear about your space. You can also browse more of our projects.
Call or WhatsApp +6017 315 0601, email sales@urbanacasa.com.my, or send us an enquiry.